
— Interior Design Writer & Space Planning Expert —
Have you ever moved a couch three times in one afternoon, only to end up right where you started — exhausted, frustrated, and still unsatisfied with how your living room looks? You’re not alone. Millions of homeowners, renters, and decorating enthusiasts struggle with the same challenge: visualizing a space before committing to a layout. That’s exactly where a room layout planner becomes your most powerful ally.
Whether you’re redesigning an entire home, rearranging a single bedroom, or moving into a brand-new apartment, using a room layout planner lets you experiment with ideas digitally — saving you time, money, and a sore back. The best part? You don’t need a degree in interior design or an expensive software subscription to get started. Today, there are dozens of incredible free room design tools and room planner online free platforms that make professional-level planning accessible to absolutely everyone.
In this guide, we’ll walk you through everything: from why room planning matters and what the top free tools offer, to expert tips on furniture placement, bedroom layout strategies, and how to make the most of every square foot in your home. By the time you finish reading, you’ll know exactly how to design a room online free — and you’ll wonder how you ever moved furniture without it.

“A beautifully arranged living room — the kind of result a good room layout planner helps you achieve before moving a single piece of furniture.”
Why a Room Layout Planner Changes Everything
Most people underestimate how much the layout of a room affects their daily mood, productivity, and overall quality of life. A poorly arranged bedroom can disrupt sleep. A cluttered living room can raise stress levels. A dysfunctional home office can tank your focus. Room design is not just about aesthetics — it’s about how a space functions for the people living in it.
A room layout planner takes the guesswork out of spatial planning. Instead of eyeballing whether your sectional sofa will fit against the north wall, you can measure, scale, and drag-and-drop furniture into a digital floor plan in minutes. These tools give you the power of a furniture layout tool and a room designer rolled into one — without the hourly consulting fee.
According to interior design research, over 60% of homeowners rearrange their furniture at least once a year, but less than 20% plan the layout before physically moving anything. That gap is exactly what free room design software bridges.
The Hidden Cost of Skipping Room Planning
Skipping the planning phase isn’t just inconvenient — it can be expensive. Buying furniture that doesn’t fit, ordering rugs in the wrong size, or realizing your new bed frame blocks the closet door are all common and costly mistakes. A simple free room planner session before you shop can prevent these errors entirely. Architects never build without blueprints, and interior designers never furnish without floor plans. You shouldn’t either — especially when room planning software free tools are sitting right there at zero cost.
Homeowners who want to preserve a clean and intentional design often use self storage units Scarborough to store seasonal décor, extra furniture, or collectibles that are not currently on display.
📐 Room Planning by the Numbers
| 68% of people say poor room layout causes daily stress at home | 3× faster to plan digitally than rearranging furniture physically | $400+ average saved by avoiding wrong furniture purchases | 40+ free room design tools available online today |
The Best Free Room Layout Planner Tools in 2026
The market for free room design software online has exploded in recent years. What once required expensive CAD programs is now available as a free, browser-based experience. Here’s a look at the leading options — each offering a unique blend of features that can suit different types of users and projects.
1. RoomStyler 3D Home Planner
Roomstyler.com/3dplanner remains one of the most popular choices for homeowners who want both a 2d room planner free and a full 3d room planner free online experience. Its drag-and-drop interface is intuitive enough for beginners, yet robust enough for complex projects. You can set exact room dimensions, add furniture from a massive catalog, and walk through the space in 3D — all without downloading anything.
2. Planner 5D
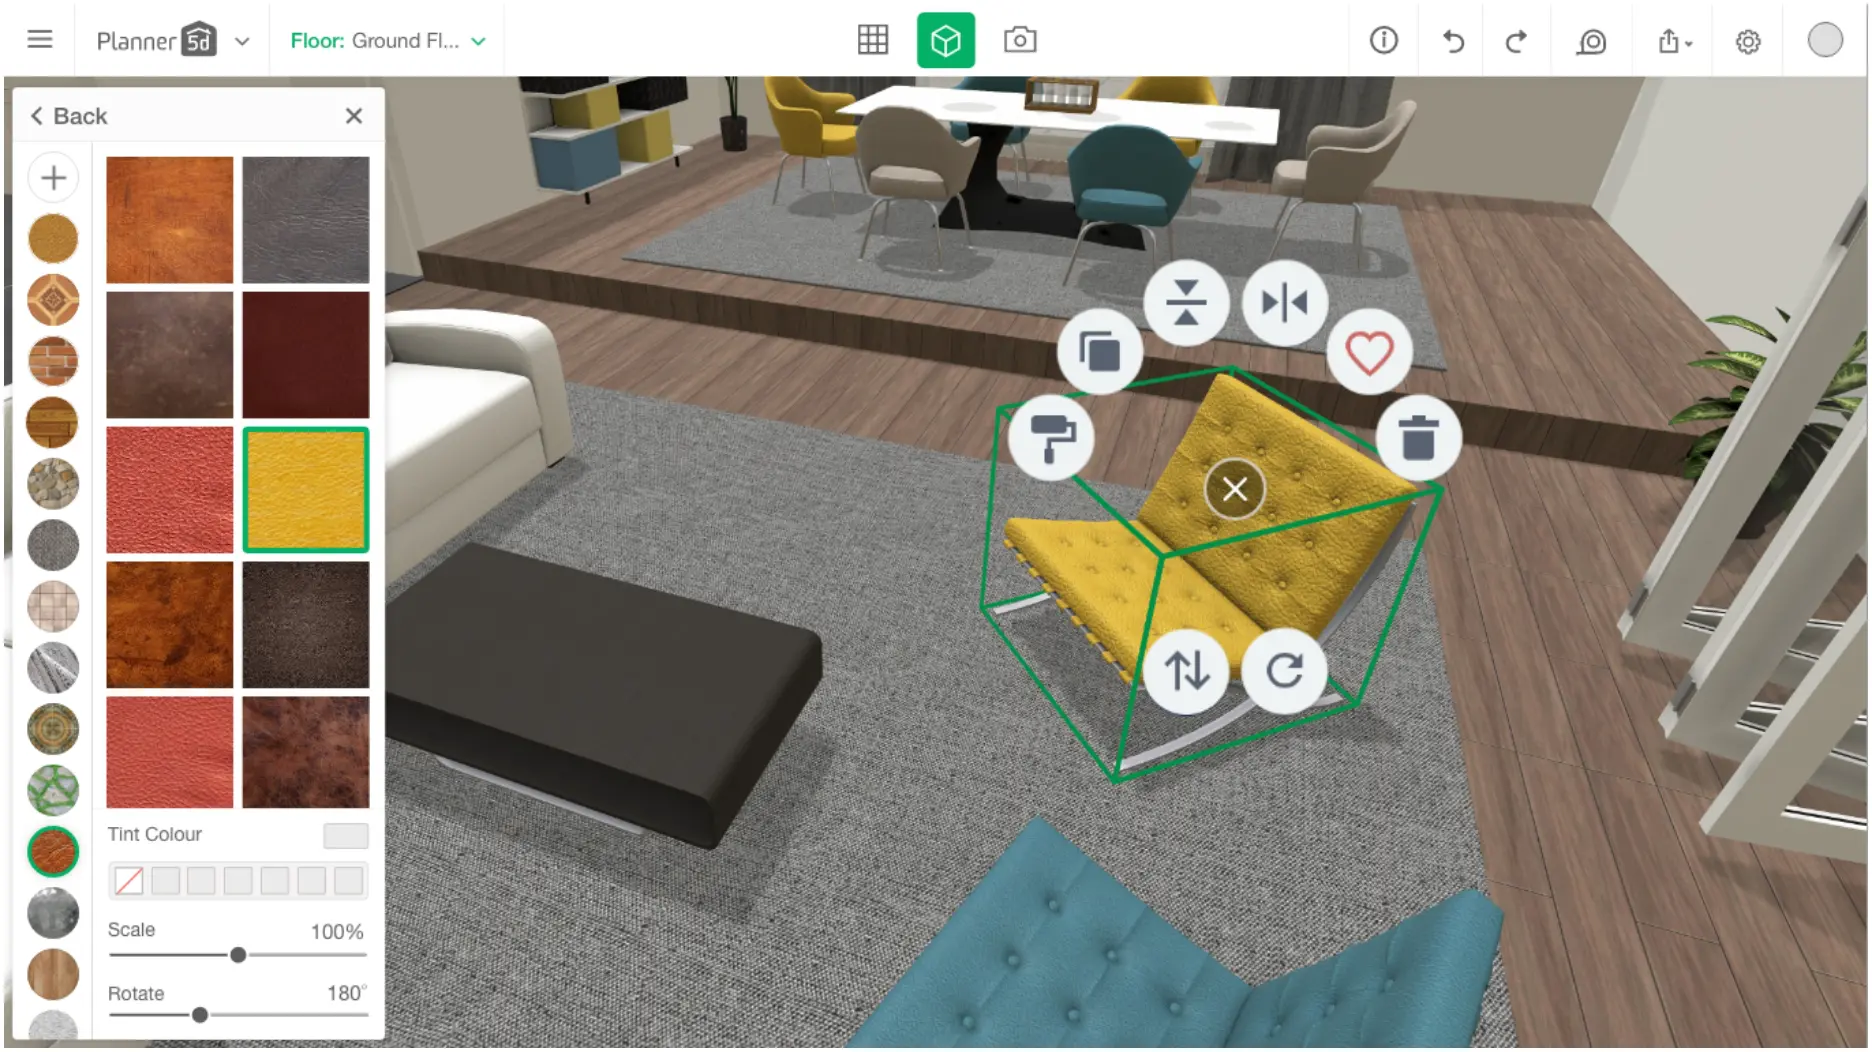
If you’ve been searching for a room planner with dimensions and a rich object library, Planner 5D is worth exploring. Available as both a room planner app and a room design website, it lets you switch seamlessly between 2D and 3D views. Its free tier offers hundreds of furniture items and the ability to design room online free without any watermarks.
3. IKEA Home Planner
For those furnishing with IKEA products, their dedicated room designer free online tool is unmatched. It functions as both a bedroom layout planner and a living room layout planner, giving you real product dimensions and pricing as you plan.
4. Floorplanner
Floorplanner is a browser-based floor planner free tool with a clean, modern interface. You can create a room layout from scratch, import measurements, and even collaborate with others — making it perfect for couples or roommates using its design with friends functionality.
5. HomeByMe
HomeByMe excels as a free interior design room planner with stunning 3D rendering. Whether you’re designing a room layout for a bedroom, living room, or even a dorm layout planner, HomeByMe handles it with ease.
| Tool | Best For | 3D View | Cost |
| RoomStyler | Full home design, 3D walkthroughs | ✓ Yes | Free |
| Planner 5D | Bedroom & living room layouts | ✓ Yes | Free + Pro |
| IKEA Planner | IKEA furniture layouts | ✓ Yes | Free |
| Floorplanner | Floor plans & collaboration | ✓ Yes | Free + Pro |
| HomeByMe | Photorealistic 3D renders | ✓ Yes | Free + Pro |
| SketchUp Free | Advanced users, custom shapes | ✓ Yes | Free + Pro |
How to Use a Room Layout Planner Step by Step
Whether you’re using a free online room planner or a downloadable room planning software free application, the process is largely the same. Here’s a practical, step-by-step walkthrough to get the most out of any room layout planner free online tool.
Step 1 — Measure Your Room Accurately
Before you touch any digital tool, grab a tape measure. Record the length, width, and ceiling height of your room. Note the position of doors, windows, and permanent fixtures. Many room planner with dimensions tools will ask for these measurements first to create an accurate scaled plan. If you skip this step, your room design layout will be guesswork rather than precision planning.
Pro Tip: Measure twice, enter once. Even a 2-inch error in your floor plan can mean a sofa that won’t fit through the door. Use the zoom-in function in your room dimension planner to place walls precisely.
Step 2 — Set Up Your Digital Floor Plan
Open your chosen free room planner online and enter your room measurements. Most tools let you draw a room by clicking and dragging walls, or by entering numeric values. Use the room drawing tool to add doors and windows. Once your room shell is set, you’ll have a clean room outline to work from — your blank canvas.
Step 3 — Add Furniture from the Library

Now comes the fun part. Browse the furniture library in your furniture layout tool and start adding pieces to your floor plan. Most free room design tool platforms include sofas, beds, desks, dining tables, and wardrobes — all scaled to real-world dimensions. This is your digital furniture arrangement tool — infinitely more convenient than pushing physical furniture around. Most tools let you create a room layout free version to come back to later.
Step 4 — Switch to 3D View

Once your 2D layout looks solid, switch to the 3D view available in most 3d room planner free platforms. Check sight lines from the doorway, ensure the TV is visible from the sofa, and confirm there’s enough walking space. A 3d room design free online preview can reveal issues that a flat floor plan misses.
Step 5 — Refine, Save, and Share
Adjust any furniture that feels off. Once satisfied, save your plan. Many room planner software tools let you export as a PDF, share a link, or print a room layout template to reference when shopping. Some platforms also offer a room mockup tool for adding paint colors and flooring — giving you a full room design blueprint to work from.


“Digital bedroom planning in action — using a free furniture layout tool to find the perfect arrangement before moving a single piece.”
Room Layout Planner Tips for Every Room Type
Different rooms have different functional requirements, and a good room layout planner helps you address each one thoughtfully. Here are room-specific strategies that interior designers rely on — now accessible to anyone using a free room design tool.
Living Room Layout Planning
The living room is often the most challenging room to plan because it serves many purposes. When using a living room layout planner, anchor the room around a focal point — a fireplace, large window, or TV unit. Place your main seating to face that focal point, then work outward.
- Use a living room layout generator to test conversation-friendly sofa arrangements (L-shape, U-shape, facing sofas).
- Maintain at least 36 inches of walkway clearance between furniture pieces — check this with a room dimension planner.
- Try the living room furniture arrangement tool to float furniture away from walls — this usually makes rooms feel bigger.
- Use a room layout generator to experiment with diagonal placement in square rooms.
Bedroom Layout Planning
A bedroom layout should prioritize comfort and practical access to storage. When using a bedroom layout planner, always place the bed first. Ideally, the headboard rests against a solid wall with no windows directly behind it.
- Use a bedroom layout generator to check how nightstands, dressers, and wardrobes fit around the bed.
- For small rooms, a small bedroom layout generator or 10×10 bedroom layout simulator helps maximize tight spaces.
- Leave at least 24 inches on both sides of the bed — your bedroom layout tool will show if you’re cutting it too close.
- Use the bedroom design tool to test built-in versus freestanding storage options.
Home Office Layout Planning
With remote work now permanent for millions, the home office design tool has never been more relevant. Position your desk near natural light but avoid facing a window directly. A room arrangement tool can help you plan space for shelving, filing, and cable management.
Studio Apartment Layout Planning
The studio apartment layout planner is invaluable for urban dwellers. Use space planning software free to create defined zones for sleeping, working, and living within a single open space. Strategic furniture placement — a sofa as a room divider, a bookcase as a wall — can make a small studio feel surprisingly livable.
Free vs. Paid Room Design Software — What Do You Actually Need?
One of the most common questions homeowners ask is whether they need to pay for a room design program or whether free room planning software will suffice. The honest answer: for most residential planning projects, free tools are completely adequate.
Here’s what you typically get with free room design software:
- Basic to intermediate furniture layout software capabilities
- Access to standard furniture libraries for bedroom, living room, and kitchen
- 2d room planner free and often a 3d room planner free online view
- The ability to create a room layout free and share or export it
- Room planning with basic dimensions and scaling
Bottom Line: Start with a free room planner online and only upgrade if you find yourself hitting limitations. Most people never need to spend a single penny to plan a beautiful, functional space.
Advanced Features to Look For in a Room Layout Planner
Accurate Scaling and Room Dimensions
Any worthwhile room layout software must support precise measurements. Look for tools that let you draw a room to scale online free, enter exact wall lengths, and set door/window widths accurately. Tools with a room measurement planner function are especially useful when working with irregular room shapes.
Furniture Libraries with Real Dimensions
The best furniture placement tool platforms source their furniture dimensions from real-world manufacturer data. This is what makes digital planning genuinely reliable. Look for furniture planning software with searchable catalogs and customizable dimensions.
Mobile App Support
The best room planner app options sync across devices — letting you start a design on your laptop and continue on your phone. A good free room layout app or room design app free download lets you hold your phone up to reference your digital plan in the physical space.
Augmented Reality (AR) Features
Some newer room design app free online platforms now offer augmented reality — letting you see virtual furniture superimposed on your actual room through your phone camera. This is the ultimate virtual room designer experience. If you want to know how to visualize a room design in the most immersive way possible, look for tools with AR capabilities.
Collaboration and Sharing
Planning a room renovation with a partner or family member? Look for a room layout planner that supports sharing via link or cloud. Features like design with friends modes and real-time collaboration make group decisions much easier.
Common Mistakes People Make When Planning Room Layouts
Pushing All Furniture Against the Walls
This is the most widespread room arrangement mistake. It feels safe — but it makes rooms look sparse and conversationally disconnected. Try floating furniture toward the center using your furniture arrangement software to see how the room transforms.
Ignoring Traffic Flow
Your room layout builder should always account for how people move through the space. Use a furniture placement planner to simulate walking paths and ensure comfortable clearances throughout.
Underestimating the Power of Scale
One oversized sofa in a small room is better than three small pieces that feel cluttered. A furniture room planner helps you see scale relationships before you commit. Use the room size calculator for furniture features offered by some tools to get precise fit recommendations.
Forgetting About Lighting
Natural and artificial light dramatically affects how a room design layout feels. Some room design program free tools now include basic lighting simulation — use it. A sofa that blocks natural window light creates a dimmer, less pleasant room than your 2D plan might suggest.
How to Get the Most Out of a Free Room Layout Planner
To truly maximize what a room layout planner free tool can do for you, approach it with a clear strategy. Here are insider tips from interior design professionals.
- Save multiple versions: Don’t just plan one layout — use the room layout tool free to save 2 or 3 different configurations and compare them side-by-side.
- Use the room template: Start from a room layout template if you’re unsure where to begin — most platforms offer starter layouts.
- Plan for the future: Use a room planning tool to see how the space might adapt — adding a crib, a desk, or extra storage.
- Print your plan: Many tools let you export a room layout blueprint — bring it furniture shopping to compare actual measurements.
- Try specialty tools: For specific spaces like a dorm layout planner, dining room layout planner, or mudroom design tool, look for platforms with relevant presets.
- Involve the whole household: Use a room planner website that supports sharing so everyone can weigh in before you rearrange.
The Future of Room Design Software
The room design software landscape is evolving rapidly, driven by advances in AI, augmented reality, and cloud computing. Within the next few years, we can expect tools that use AI to automatically generate optimized room layout ideas based on your room dimensions and lifestyle preferences. Imagine typing your needs into a room layout planner and receiving a tailored floor plan in seconds.
AR features will also become more mainstream, allowing you to point your phone at an empty room and see virtual furniture populate the space in real time — a true virtual room designer experience. Several startups are already building interactive room design platforms with AI-assisted furniture configuration tool capabilities.
The democratization of interior design software free online tools is one of the most exciting trends in home design. Professional-grade space planning software, room modeling software, and 3d room planner software capabilities are increasingly available to everyday homeowners at no cost. The barrier between professional interior design and DIY home planning has never been lower.
Frequently Asked Questions About Room Layout Planners
Q: What is the best free room layout planner available online?
Several excellent options exist, including RoomStyler, Planner 5D, and HomeByMe. Each offers a solid free room planner online experience with 2D and 3D views. The best one depends on your specific needs — RoomStyler excels for full home design, while Planner 5D is great for a bedroom layout planner or living room layout planner.
Q: Can I use a room layout planner on my phone?
Absolutely. Most leading platforms offer a dedicated room planner app for iOS and Android. Apps like Planner 5D, Magicplan, and IKEA Place work well as a free room layout app on mobile devices, some even supporting augmented reality.
Q: Do I need to download software to use a room layout planner?
No — most modern tools are entirely browser-based. You can design a room online free using platforms like Floorplanner or HomeByMe without downloading anything. Just open the room planner website and start planning immediately.
Q: How accurate are the furniture dimensions in these tools?
Top-tier furniture placement software platforms source dimensions directly from manufacturers, making them highly accurate. Always double-check dimensions for specific pieces you plan to purchase — especially when using a furniture layout tool to plan tight spaces.
Q: Is there a room layout planner that works for small spaces?
Yes — in fact, room planning software free tools are arguably most valuable for small spaces. A small bedroom layout generator, studio apartment layout planner, or dorm layout planner can help you find creative space-saving solutions.
Q: Can a room layout planner help me decide what furniture to buy?
Definitely. This is one of the most practical uses of a room layout planner free online. By testing different furniture sizes before you shop, you avoid costly mistakes. Think of it as your personal furniture space planner and shopping guide in one.
Q: What’s the difference between a 2D and 3D room planner?
A 2D view shows your room from above — great for measuring distances and checking fit. A 3d room planner free view shows the room from a human perspective, better for evaluating aesthetics and how the space feels. The best tools offering 3d room design free online let you switch between both views fluidly.
Q: Are there room layout planners specifically for interior designers?
Yes — professional platforms like SketchUp Pro, Chief Architect, and AutoCAD are designed for professional use. However, many interior design websites free tools now offer advanced capabilities. For professionals needing client-ready room design blueprint outputs, a paid upgrade is worth considering.
Conclusion: Start Designing Your Space Today
There has never been a better time to take control of your living space. The era of dragging heavy furniture across the floor — only to realize it doesn’t work — is officially over. Today’s room layout planner tools are powerful, intuitive, and best of all, free. Whether you’re planning a full home renovation, redesigning a single bedroom, or figuring out how to squeeze a desk into a studio apartment, there’s a free room design tool built for exactly your situation.
The most important step is simply to start. Pick any of the platforms mentioned in this guide — whether it’s a 3d room planner free online tool, a simple free room planner app, or a browser-based online room designer free platform — and spend 30 minutes playing with your room. You’ll be amazed at how quickly a plan comes together once you can see it laid out to scale.
Great design isn’t reserved for people with big budgets or architecture degrees. It’s available to anyone willing to think intentionally about their space — and to use the remarkable room planning tools now at everyone’s fingertips. Your perfect room is just a few clicks away. Go plan it.